Beskrivning
DIN6 Grade 5 | Ground Helical Gear
Ground Helical Gear — Module 1.5
40Cr / 20CrMnTi Steel | HRC48–55 / HRC55–60 | Helix Angle 19°31’42” | Gear Ground Finish
What Makes This Gear Different?
The Ground Helical Gear Module 1.5 is engineered to DIN6 Grade 5 tolerances, representing a step above standard industrial gearing in both surface finish and dimensional accuracy. Manufactured from high-alloy 40Cr or 20CrMnTi steel, each gear undergoes either high-frequency induction hardening (HRC48–52) or full carburising and quenching (HRC55–60), depending on the application demand. The tooth flanks are then precision ground — a critical final process that removes all heat-treatment distortion, delivering a tooth profile that is geometrically perfect and ready for high-load, low-noise operation.
With a helix angle of 19°31’42”, these helical gears transmit torque gradually across the face width, dramatically reducing impact loading and operational noise compared with straight-cut spur gears. Industries across the United Kingdom — from automated packaging lines in the East Midlands to robotics integrators in the Thames Valley — rely on this geometry for demanding continuous-duty cycles.
Gear Ground
40Cr / 20CrMnTi
HRC55–60 Available
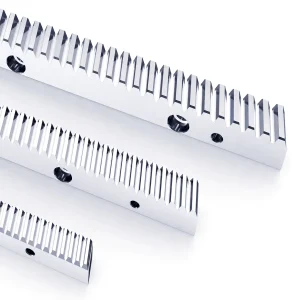
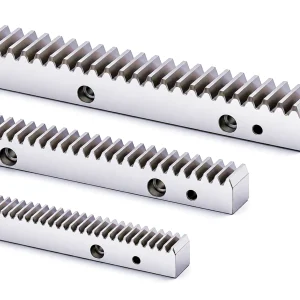
Related Products in Our Rack & Rail Range
Core Specifications at a Glance
Accuracy Grade
DIN6 Gr.5
Module
1.5
Helix Angle
19°31’42”
Material
40Cr / 20CrMnTi
Max Hardness
HRC55–60
Finish Process
Gear Ground
How Ground Helical Gears Work — And Why the Process Matters
A helical gear’s teeth are cut at an angle to the gear axis — in this case 19°31’42”. As the gear rotates, each tooth engages its mating rack or pinion gradually along the face width rather than in an instantaneous line contact, which is how straight spur gears work. This continuous engagement spreads the load across multiple teeth simultaneously, resulting in smoother torque delivery, considerably lower noise emissions, and dramatically extended fatigue life under cyclic loading conditions.
The ground helical gear process begins with gear hobbing or shaping to rough form, followed by heat treatment. Heat treatment inevitably introduces minor geometric distortion to the tooth flanks. The critical final step — gear grinding — removes this distortion using CNC-controlled abrasive wheels that trace the exact involute profile. The result is a tooth surface accurate to within a few microns, far exceeding what hobbing or shaving alone can achieve. This gear grinding step is precisely why DIN6 Grade 5 is attainable, making this gear suitable for servo-driven precision axes, high-speed indexing tables, and medical or semiconductor equipment where positioning repeatability is paramount.
Material Deep-Dive
40Cr Steel — A chromium alloy steel offering excellent through-hardening capability. After high-frequency induction hardening, surface hardness reaches HRC48–52 while the core remains tough and ductile. Ideal for moderate-impact applications requiring good fatigue resistance.
20CrMnTi Steel — A chromium-manganese-titanium case-hardening steel widely used for high-demand gearing. Full carburising and quenching brings the surface to HRC55–60 with a hardened case depth of 0.8–1.2 mm, giving the gear a wear-resistant exterior combined with a tough, shock-absorbing core. The choice for demanding UK automation, defence, and food-processing applications.
Where UK Engineers Deploy This Gear
⚙ CNC Machining Centres
High-speed rack-and-pinion drives on gantry-style machining centres, laser cutting beds, and plasma tables across the UK’s fabrication sector demand the positional accuracy that only gear-ground components can deliver consistently.
🔧 Packaging & Food Lines
Servo-driven filling, sealing, and labelling machines in food manufacturing facilities across Yorkshire and the Midlands use ground helical gears to meet stringent hygienic runout tolerances while maintaining high throughput speeds without excessive noise.
🤖 Robotics & Automation
Collaborative robot (cobot) linear axes, SCARA pick-and-place systems, and automated warehouse solutions increasingly specified in Scotland and the South East rely on the low backlash and predictable transmission error of precision ground helical gearing.
📈 Medical & Life Sciences
OEM equipment builders producing imaging, laboratory automation, and surgical platform systems based in Cambridge and Oxford research corridors rely on DIN6 Grade 5 ground gears for the micron-level repeatability their instruments demand.
Six Engineering Advantages Worth Specifying
🎯
DIN6 Grade 5 Accuracy
Tight tolerance on profile, lead, and pitch errors translates directly to lower backlash and better positioning repeatability in your machine build.
🔊
Low Noise Operation
The helical tooth form distributes contact gradually, reducing impact noise by 6–10 dB compared with spur gears of the same module under equivalent load conditions.
🔥
Superior Wear Resistance
A case-hardened surface at HRC55–60 withstands abrasive wear and adhesive scuffing, extending overhaul intervals and reducing unplanned downtime on production lines.
⚙
Higher Load Capacity
Multi-tooth simultaneous contact spreads bending and contact stress, allowing a smaller module gear to carry loads that would require a larger spur gear, saving space and weight in tight machine envelopes.
📎
Broad Size Range
Twelve standard codes cover bore diameters from 14 mm to 25 mm with face widths from 19 mm to 65 mm, giving specifying engineers the freedom to match the gear to the shaft without compromising on quality grade.
🔄
Drop-In Compatibility
Standardised keyway and bolt-circle dimensions allow direct replacement of worn standard gears without modification to housings, shafts, or existing rack assemblies — minimising retrofit engineering time.
Technical Specifications
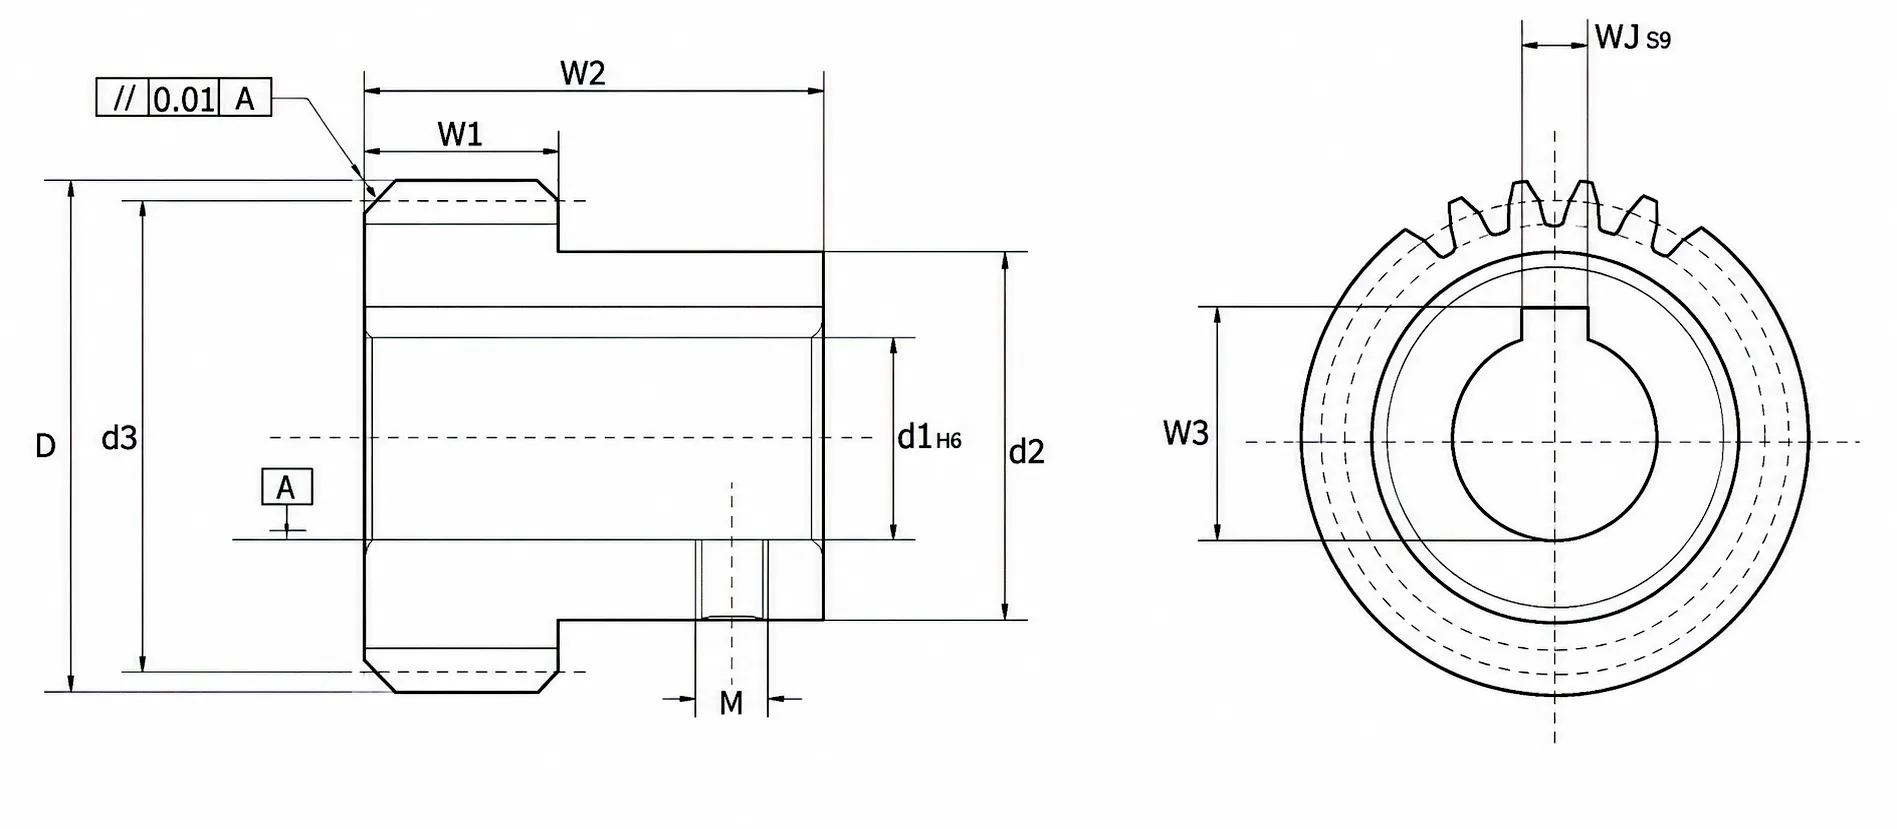
Unit / Dimension: mm | All specifications subject to change without prior notice. Please confirm with our technical team before ordering.
Accuracy Grade
DIN6 International Grade 5
Material
40Cr / 20CrMnTi
Tooth Type
Helical (Right-hand)
Helix Angle
19°31’42”
Hardness Treatment
H.F. Induction HRC48–52° / Full Carburising HRC50–55°
Manufacturing Process
Gear Tooth Surface Ground
| Code | Module | Tooth No. | d1H6 | d2 | d3 | D | W1 | W2 | W3 | WJS9 | M |
|---|---|---|---|---|---|---|---|---|---|---|---|
| YMCL151433 | 1.5 | 25 | 14 | Φ26 | Φ39.97 | Φ42.97 | 19 | 33 | 16.3 | 5 | 4 |
| YMCL151635 | 1.5 | 24 | 16 | Φ28 | Φ38.20 | Φ41.20 | 15 | 35.5 | 18.3 | 5 | 6 |
| YMCL151935 | 1.5 | 24 | 19 | Φ28 | Φ38.20 | Φ41.20 | 15 | 35.5 | 21.8 | 6 | 6 |
| YMCL152250 | 1.5 | 30 | 22 | Φ38 | Φ47.74 | Φ50.74 | 25 | 50 | 24.8 | 6 | 6 |
| YMCL152035 | 1.5 | 24 | 20 | Φ28 | Φ38.20 | Φ41.20 | 15 | 35.5 | 22.8 | 6 | 6 |
| YMCL152555 | 1.5 | 42 | 25 | Φ47 | Φ66.84 | Φ69.84 | 25 | 55 | 28.3 | 6 | 6 |
| YMCL152043 | 1.5 | 26 | 20 | Φ32 | Φ41.38 | Φ44.38 | 22 | 43 | 22.8 | 6 | 6 |
| YMCL152045 | 1.5 | 30 | 20 | Φ38 | Φ47.74 | Φ50.74 | 25 | 45 | 22.8 | 6 | 6 |
| YMCL152055 | 1.5 | 30 | 20 | Φ38 | Φ47.74 | Φ50.74 | 25 | 55 | 22.8 | 6 | 6 |
| YMCL152065 | 1.5 | 30 | 20 | Φ38 | Φ47.74 | Φ50.74 | 25 | 65 | 22.8 | 6 | 6 |
| YMCL152265 | 1.5 | 30 | 22 | Φ38 | Φ47.74 | Φ50.74 | 25 | 65 | 24.8 | 6 | 6 |
| YMCL152555 | 1.5 | 30 | 25 | Φ38 | Φ47.74 | Φ50.74 | 25 | 55 | 27.8 | 6 | 6 |
Custom Manufacturing & Factory Capability
Our manufacturing facility operates a dedicated gear grinding division with Reishauer and KAPP-NILES CNC grinding centres, supported by a full in-house heat treatment shop, CMM quality lab, and gear metrology station. This integrated process chain means every ground helical gear leaves our factory with full traceability from raw material certificate to final inspection report. UK procurement teams and engineering managers who have worked with us directly consistently remark on the consistency of our lot-to-lot dimensional accuracy — something that matters enormously when building multi-axis machines where gear interchangeability is required.
Beyond standard catalogue sizes, we offer a comprehensive custom gear manufacturing service tailored to your application’s exact requirements. Whether you need a non-standard bore diameter, a modified tooth count to achieve a specific gear ratio, a bespoke face width, or a special surface coating (black oxide, phosphating, or custom plating), our engineering team can accommodate the request with a lead time competitive with UK-based suppliers. Custom orders can be placed with no minimum order quantity penalty for prototyping runs, making us a practical partner for product development as much as production supply.
Custom Options Available
- ✓Non-standard bore diameters (H6 / H7 tolerance)
- ✓Modified tooth count for custom gear ratios
- ✓Extended or reduced face width
- ✓Left-hand helix on request
- ✓Surface coating options
- ✓Full material and inspection certificates
- ✓OEM / private-label branding
Customer Success: How a West Midlands Automation Integrator Cut Downtime by 40%
Case Study — UK Automotive Component Assembly Line, West Midlands
A mid-sized automation integrator based in Coventry was building a servo-driven gantry transfer system for a Tier-1 automotive component manufacturer. Their original specification called for hobbed and shaved helical gears sourced locally, but after two quarters in production the gantry axes were exhibiting periodic positioning errors of ±0.08 mm — exceeding their ±0.03 mm tolerance — and the tooth surfaces were showing measurable wear patterns well before the projected 8,000-hour service interval.
Their chief design engineer contacted our technical sales team in Birmingham. After reviewing their load calculations and duty cycle data, we recommended switching to YMCL152055 ground helical gears in 20CrMnTi with full carburising (HRC55–60). We supplied a prototype batch within three weeks, including full dimensional inspection reports and material certificates. After fitting, the gantry system demonstrated positioning repeatability of ±0.015 mm — well within specification — and after 6,000 hours in service, gear wear remained within acceptable limits with no measurable change in backlash.
The customer subsequently upgraded all twelve axes across three production lines using our ground helical gears, reporting a 40% reduction in unplanned maintenance stoppages compared with the previous twelve months. This case is representative of the performance jump that gear grinding delivers in demanding servo applications where the difference between Grade 6 and Grade 5 accuracy has real, measurable production value.
What Our UK Clients Say
“
We trialled three suppliers before settling on these ground helical gears for our linear axis drives. The DIN6 accuracy is genuine — our metrology lab verified it on the first batch and every subsequent delivery. Lead times to our Sheffield facility have been reliable, and the technical team responded to our custom bore enquiry faster than any UK distributor we had contacted.
James Thornton
Lead Mechanical Engineer, Precision Machine Tools Ltd — Sheffield, England
“
We supply bespoke packaging automation to the food and beverage sector across Wales and the South West. Noise levels on production floors are a real client concern, and the helical gears from this range have allowed us to quote confidently against noise specifications that our previous spur gear design simply could not meet. The pricing is competitive relative to similar-quality European product, and the minimum order quantities suit our project-by-project procurement model.
Claire Davies
Procurement Manager, SwiftPack Automation Ltd — Bristol, England
“
I specified the YMCL152265 code for a servo rack-and-pinion axis on a semiconductor wafer handling platform we build here in Cambridge. The critical requirement was positional repeatability below 5 microns over a 600 mm stroke. After commissioning with this ground helical gear, we achieved 3.2 microns repeatability — better than our simulation predicted. The inspection certificate and raw material traceability documentation also made our CE compliance process straightforward.
Dr. Ravi Chandrasekaran
R&D Director, NanoMotion Systems Ltd — Cambridge, England
Frequently Asked Questions
edit by gzl