Description
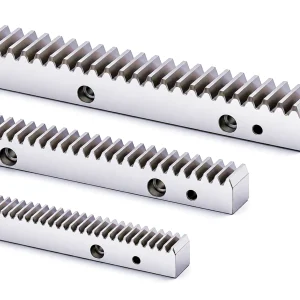 In precision linear motion, the quality of a straight rack is not merely a specification — it is the foundation on which positioning accuracy, machine longevity, and production throughput all rest. Our Precision Ground Straight Rack is engineered to DIN ISO 6 Grade 5 standards, produced from heat-treated S45C and 42CrMo alloy steel, with a surface hardness of HRC 48–55 achieved through induction hardening followed by meticulous four-side cylindrical grinding. Whether you are designing a high-cycle CNC gantry, an automated storage and retrieval system, or a heavy-load linear axis for a UK manufacturing line, this straight rack delivers the tooth accuracy, surface finish, and dimensional repeatability demanded by today’s most exacting British industrial buyers.
Material, Hardening & Working Principle
How a Straight Rack Works
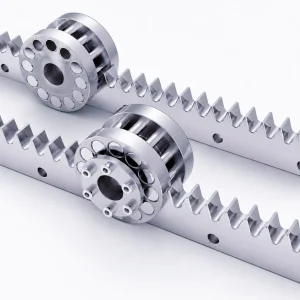
A precision ground straight rack converts rotary motion from a mating pinion gear into accurate linear displacement. Teeth are cut at a pressure angle of 20 degrees, meshing with the pinion to transmit load and position a carriage, slide, or tool head with repeatable, low-backlash precision. The four-side grinding process ensures all functional surfaces — tooth flanks, tips, and the mounting back — are held to tight parallelism, critical for long traverse lengths on CNC machining centres, pick-and-place robots, and precision measurement gantries operating throughout the UK manufacturing sector.
Steel Grade & Heat Treatment
Two material options cover the full range of application demands. S45C medium-carbon steel provides an excellent balance of machinability and surface hardness, ideal for standard industrial automation and conveyor systems. Where extreme loads and thermal cycling are encountered — such as in steel processing lines or heavy forging transfer systems — 42CrMo chromium-molybdenum alloy steel is specified. Both grades undergo induction hardening to achieve HRC 48–55 at the tooth surface, preserving a tough core beneath that resists shock loading and prevents brittle fracture, a common failure mode with through-hardened alternatives.
Four-Side Cylindrical Grinding
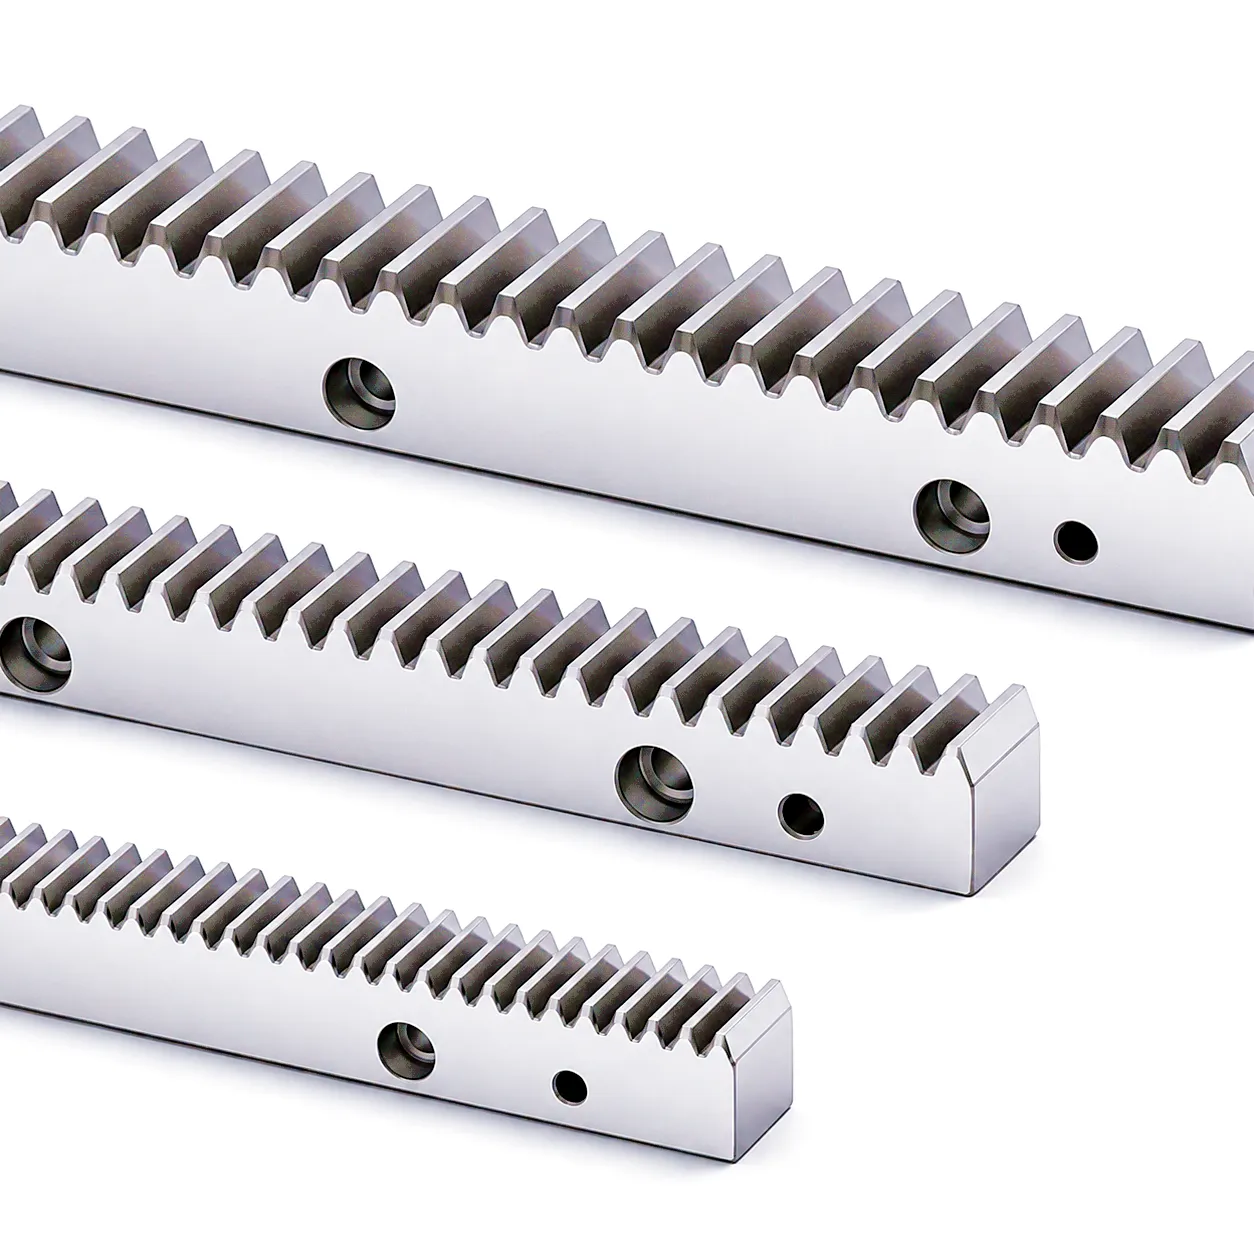
Unlike hobbed-and-shaved racks, every piece in this range passes through a dedicated CNC grinding centre where all four longitudinal surfaces are ground in a single fixture setting. This eliminates cumulative alignment error that appears when multiple setups are used. The result is tooth-to-tooth pitch deviation and total accumulated pitch error values that meet DIN ISO 1328 Grade 5 criteria — directly confirmed in our works test reports supplied with each consignment. British automation integrators and machine builders specify this level of accuracy for axes where positioning repeatability within micrometres must be maintained over millions of cycles.
Typical Application Scenarios
Key Product Advantages
● Micron-Level Pitch Accuracy
DIN ISO 1328 Grade 5 compliance means cumulative pitch error (Fp) values as low as 0.029 mm, enabling sub-0.05 mm positional repeatability on axes exceeding 1,000 mm in length — a benchmark UK machine builders demand from import-quality precision straight racks.
● Extended Service Life
Case-hardened to HRC 48–55 with a tough core retained, the tooth surface resists wear under lubricated sliding contact while the body absorbs impact. Field data from comparable installations in UK automotive body-shop transfer lines show service intervals exceeding 15,000 operational hours.
● Low Noise & Smooth Running
The ground tooth flanks exhibit Ra ≤ 0.8 µm surface roughness, reducing mesh noise by up to 6 dB compared to hobbed alternatives. For cleanroom, laboratory, and food-processing environments common across England and Scotland, this translates directly to a quieter, cleaner-running linear axis.
● Consistent Butt-Joint Splicing
End faces are ground square and punched with end-pitch datum marks, enabling straight racks to be butt-jointed in series across unlimited travel lengths while maintaining DIN Grade 5 pitch continuity through each joint — an essential feature for machine tool builders installing 3–6 m gantry axes.
● Wide Module Coverage
Stocked modules from M1.5 through M12 cover light-duty semiconductor handling axes up to heavy timber-processing or stone-cutting linear drives. A single supplier relationship handles the full range, simplifying procurement for UK engineering and OEM customers managing multiple machine types within one purchasing cycle.
● Traceable Quality Documentation
Every batch ships with a material certificate (EN 10204 3.1 available on request), a dimensional inspection report, and hardness test results. This documentation chain satisfies the incoming inspection requirements of AS/EN 9100-aligned aerospace sub-contractors and ISO 9001-certified machine builders operating across the West Midlands, Yorkshire, and South East England.
Technical Specification
End pitch distance Pe = Module × π | Fp = Total pitch error | Unit / Dimension: mm
| Code | Module | Pt | L | Tooth No. | B | A0 | A1 | D | I | Hole No. | A | C1 | C2 | E | D1 | I1 | C3 | Fp | ||
|---|---|---|---|---|---|---|---|---|---|---|---|---|---|---|---|---|---|---|---|---|
| 551 | 010 | 050 | 1.5 | 4.7123 | 499.51 | 106 | 17 | 17 | 15.5 | 62.44 | 124.88 | 4 | 7 | 6 | 9.5 | 7 | 29 | 441.5 | 5.7 | 0.029 |
| 551 | 010 | 100 | 1.5 | 4.7123 | 999.03 | 212 | 17 | 17 | 15.5 | 62.44 | 124.88 | 8 | 7 | 6 | 9.5 | 7 | 29 | 941.0 | 5.7 | 0.033 |
| 551 | 015 | 050 | 1.5 | 4.7123 | 499.50 | 106 | 19 | 19 | 17.5 | 62.44 | 124.88 | 4 | 8 | 7 | 11 | 7 | 29 | 441.5 | 5.7 | 0.029 |
| 551 | 015 | 100 | 1.5 | 4.7123 | 999.03 | 212 | 19 | 19 | 17.5 | 62.44 | 124.88 | 8 | 8 | 7 | 11 | 7 | 29 | 941.0 | 5.7 | 0.033 |
| 551 | 020 | 050 | 2 | 6.2831 | 502.65 | 80 | 24 | 24 | 22 | 62.83 | 125.66 | 4 | 8 | 7 | 11 | 7 | 31.3 | 440.1 | 5.7 | 0.029 |
| 551 | 020 | 100 | 2 | 6.2831 | 1005.31 | 160 | 24 | 24 | 22 | 62.83 | 125.66 | 8 | 8 | 7 | 11 | 7 | 31.3 | 942.7 | 5.7 | 0.034 |
| 551 | 030 | 050 | 3 | 9.4247 | 508.94 | 54 | 29 | 29 | 26 | 63.62 | 127.23 | 4 | 9 | 10 | 15 | 9 | 34.4 | 440.1 | 7.7 | 0.032 |
| 551 | 030 | 100 | 3 | 9.4247 | 1017.88 | 108 | 29 | 29 | 26 | 63.62 | 127.23 | 8 | 9 | 10 | 15 | 9 | 34.4 | 949.1 | 7.7 | 0.037 |
| 551 | 040 | 050 | 4 | 12.5666 | 502.65 | 40 | 39 | 39 | 35 | 62.83 | 125.66 | 4 | 12 | 10 | 15 | 9 | 37.5 | 427.7 | 7.7 | 0.034 |
| 551 | 040 | 100 | 4 | 12.5666 | 1005.31 | 80 | 39 | 39 | 35 | 62.83 | 125.66 | 8 | 12 | 10 | 15 | 9 | 37.5 | 930.3 | 7.7 | 0.04 |
| 551 | 050 | 050 | 5 | 15.7079 | 502.65 | 32 | 49 | 39 | 34 | 62.83 | 125.66 | 4 | 12 | 14 | 20 | 13 | 30.1 | 442.4 | 11.7 | 0.034 |
| 551 | 050 | 100 | 5 | 15.7079 | 1005.31 | 64 | 49 | 39 | 34 | 62.83 | 125.66 | 8 | 12 | 14 | 20 | 13 | 30.1 | 945.0 | 11.7 | 0.04 |
| 551 | 060 | 050 | 6 | 18.8495 | 508.94 | 27 | 59 | 49 | 43 | 63.62 | 127.23 | 4 | 16 | 18 | 26 | 17 | 31.4 | 446.1 | 15.7 | 0.034 |
| 551 | 060 | 100 | 6 | 18.8495 | 1017.88 | 54 | 59 | 49 | 43 | 63.62 | 127.23 | 8 | 16 | 18 | 26 | 17 | 31.4 | 955.0 | 15.7 | 0.04 |
| 551 | 080 | 050 | 8 | 25.1327 | 502.65 | 20 | 79 | 79 | 71 | 62.83 | 125.66 | 4 | 25 | 22 | 33 | 21 | 26.6 | 449.5 | 19.7 | 0.037 |
| 551 | 080 | 100 | 8 | 25.1327 | 1005.31 | 40 | 79 | 79 | 71 | 62.83 | 125.66 | 8 | 25 | 22 | 33 | 21 | 26.6 | 952.0 | 19.7 | 0.043 |
| 551 | 100 | 100 | 10 | 31.4159 | 1005.31 | 32 | 99 | 99 | 89 | 62.83 | 125.66 | 8 | 32 | 33 | 48 | 32 | 125.67 | 754.0 | 19.7 | 0.043 |
| 551 | 120 | 100 | 12 | 37.6991 | 1017.88 | 27 | 120 | 120 | 108 | 63.6 | 127.23 | 8 | 40 | 39 | 58 | 38 | 127.23 | 763.4 | 19.7 | 0.046 |
Factory Capability & Custom Manufacturing
Our precision motion components factory operates over 12,000 m² of manufacturing floor space equipped with Klingelnberg and Reishauer CNC gear grinding centres, Zeiss coordinate measuring machines for inline inspection, and fully automated heat treatment cells with controlled atmosphere furnaces. Batch sizes from 2 pieces to 5,000+ pieces are processed under one roof, enabling UK engineering businesses to consolidate their straight rack supply into a single reliable source regardless of whether they need a one-off prototype or a high-volume production run.
Customer Success Case Study
Real-world results from UK and international industrial buyers.
Coventry Automotive Body-Shop Upgrade
A West Midlands-based automotive sub-assembly manufacturer was experiencing unacceptable axis drift on two transfer line gantries after approximately 4,000 hours of operation. Worn hobbed racks on the X and Y axes had accumulated pitch error in excess of 0.15 mm over a 4-metre travel, causing weld-stud placement defects and triggering 100% inspection overhead. After substituting DIN6 Grade 5 precision ground straight racks in M5 and M8 sizes, remeasured cumulative pitch error dropped below 0.04 mm over the full 4-metre span. The production team reported zero positioning rejects in the first eight months following changeover, and the maintenance interval was extended from quarterly to annual.
Browse our range: Q&T Straight Rack — quenched and tempered for high-impact applications;
4-Metre Gantry
0 rejects / 8 months
We sourced M3 ground racks for a semiconductor wafer-handling gantry. Pitch accuracy exceeded our specification on every piece. The material certificates were clean and the delivery to our Sheffield facility arrived exactly on schedule.
The 42CrMo option was exactly what our stone-cutting machine required. Two years in service with no measurable wear on the tooth flanks. The price per metre was significantly better than equivalent European-branded alternatives, without any quality compromise.
We needed a custom straight rack with non-standard hole positions for an AS/RS project in our Bristol warehouse. The factory produced drawings within 48 hours and the finished racks arrived pre-inspected with full dimensional reports. Excellent supplier experience.
Frequently Asked Questions
Ready to specify precision ground straight rack for your UK project?